The Grove Too
Project facts
- Type
- Mixed-use development
- Location
- Seven Mile Corridor
- Year
- 2026
- Status
- Schematic design
Landscape as common ground
A mixed-use community shaped around a richly landscaped central courtyard.
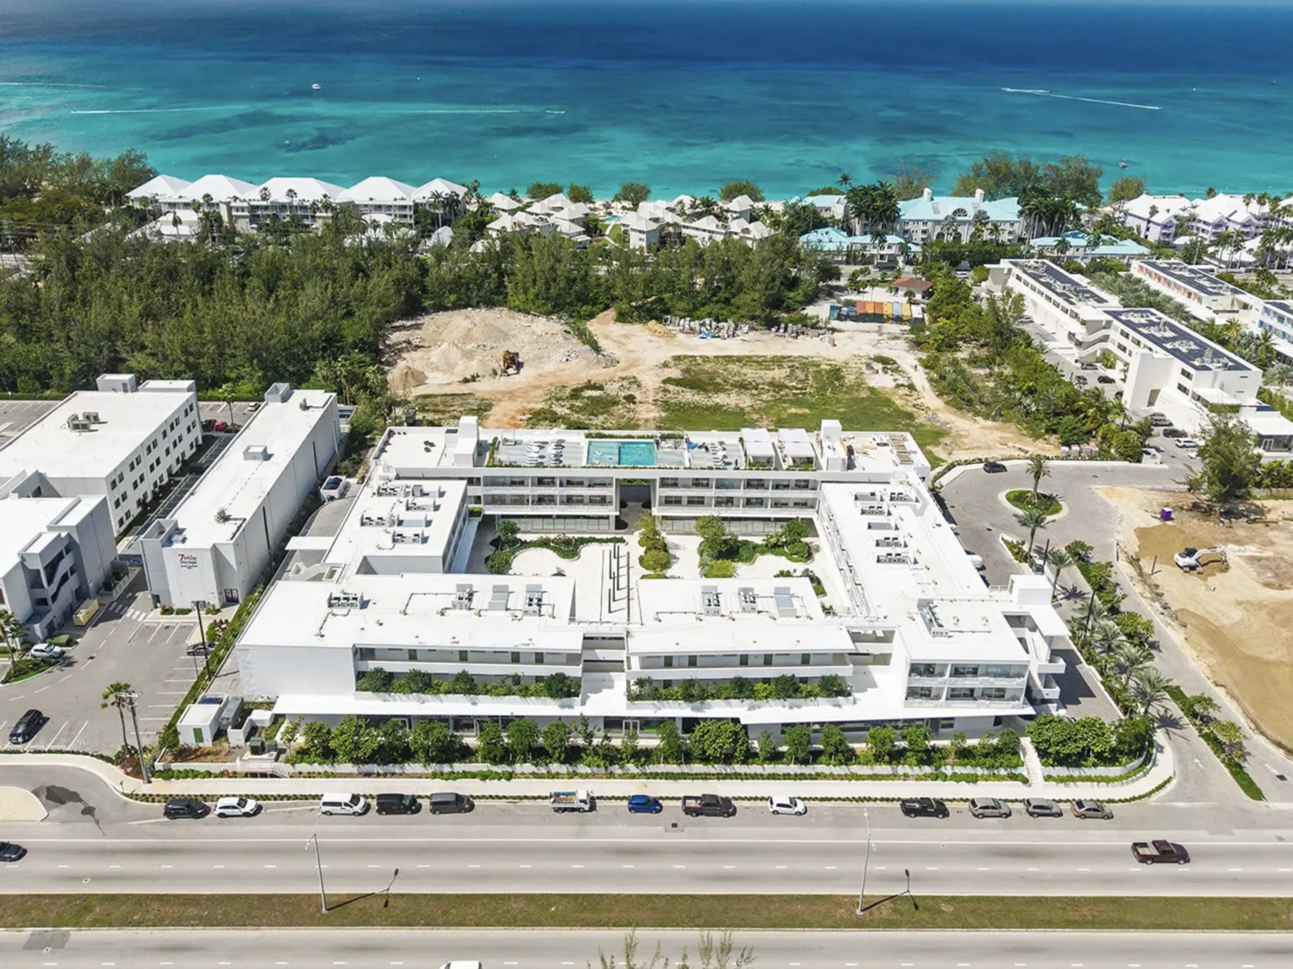
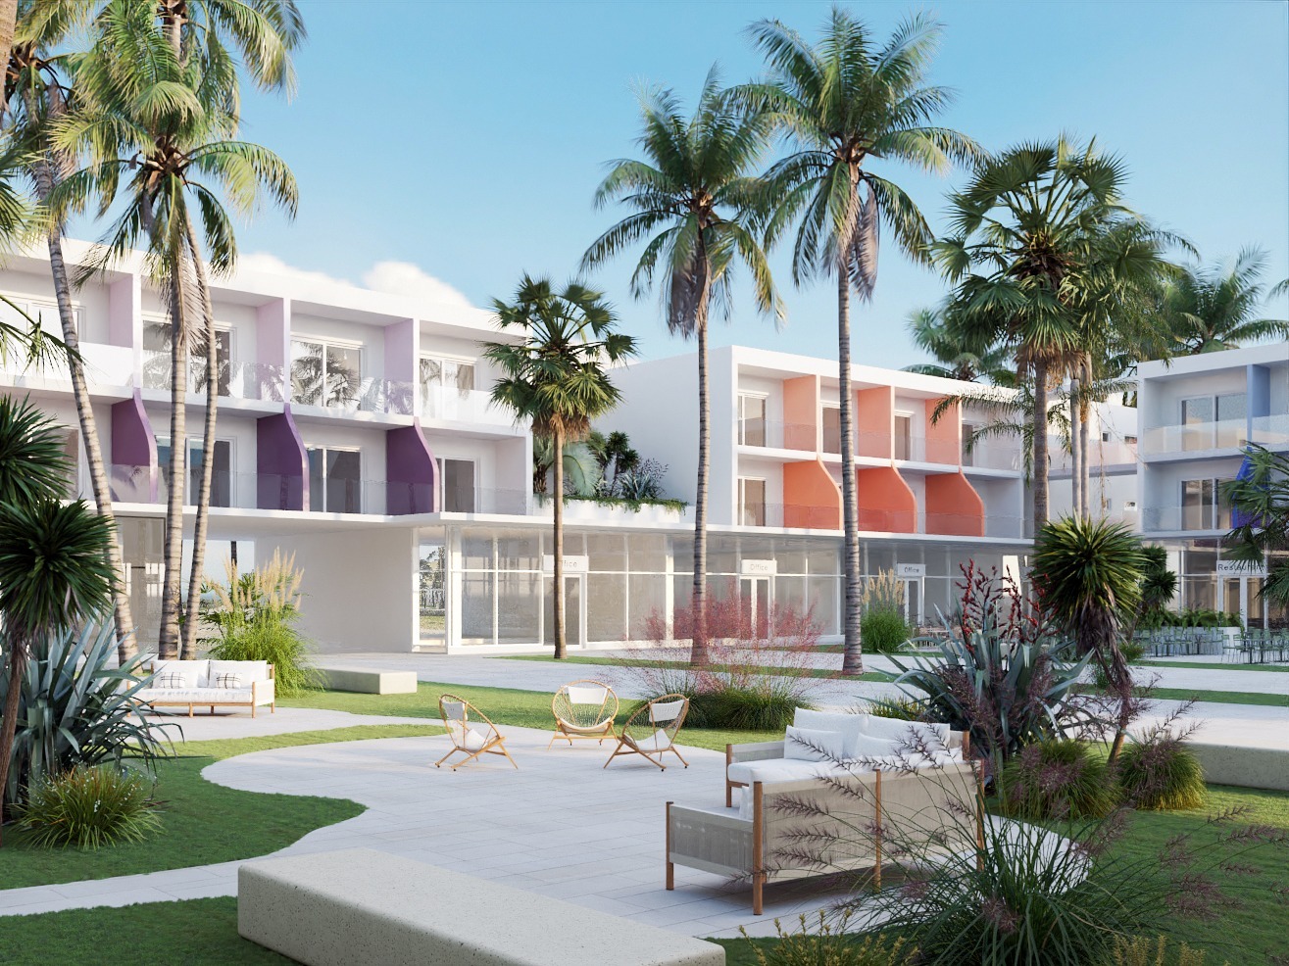
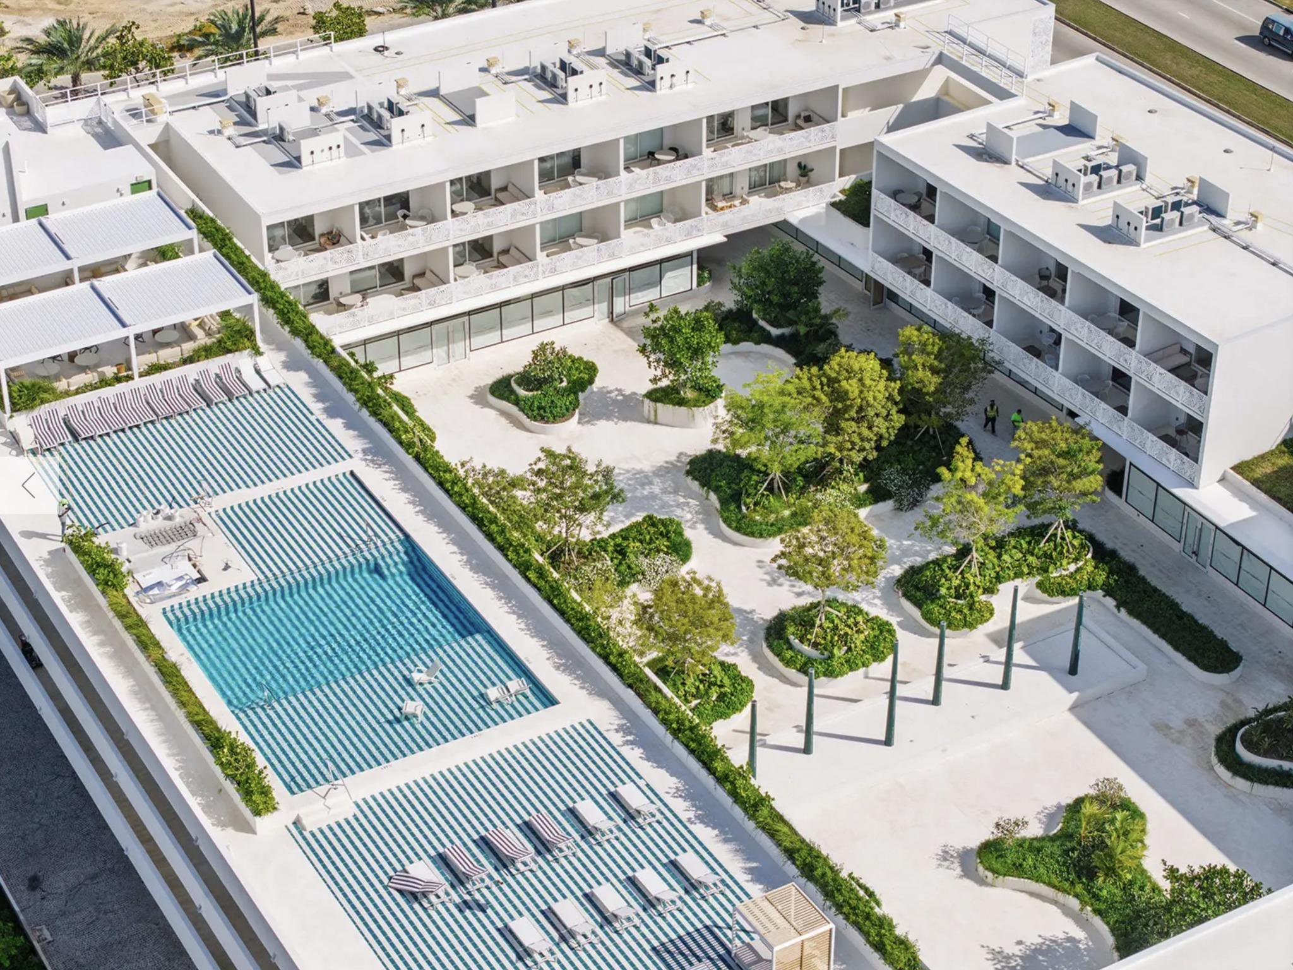
Located along Grand Cayman’s Seven Mile Corridor, The Grove Too is a mixed-use community combining a commercial ground-floor base with two storeys of luxury residences above, all arranged around a richly landscaped central courtyard. Designed as the next evolution of the original Grove, Johnson Design + Architecture was uniquely positioned to extend its vision.
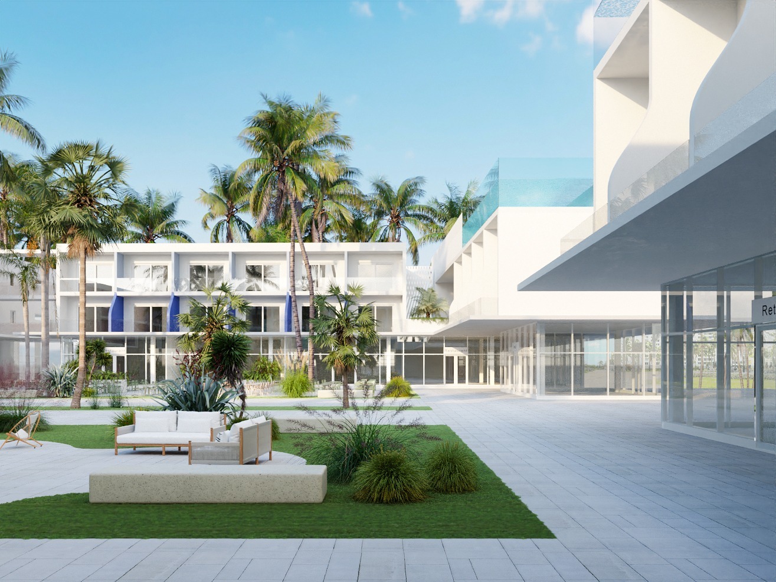
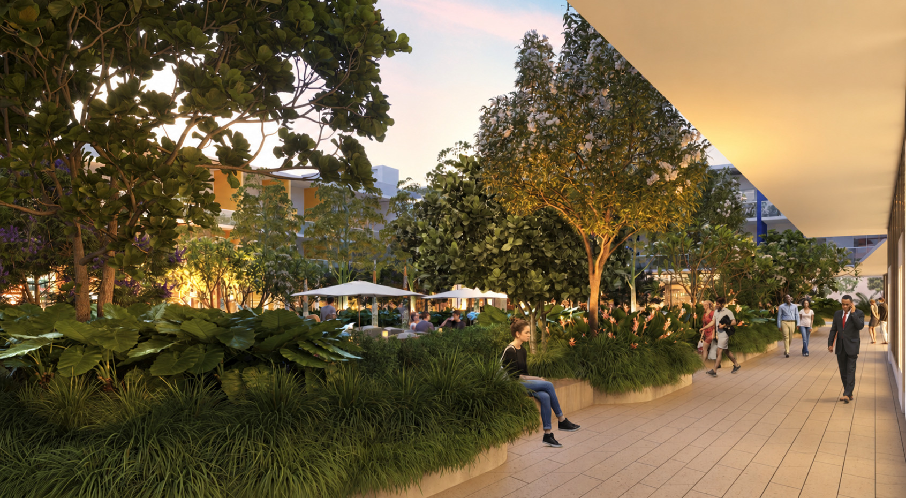
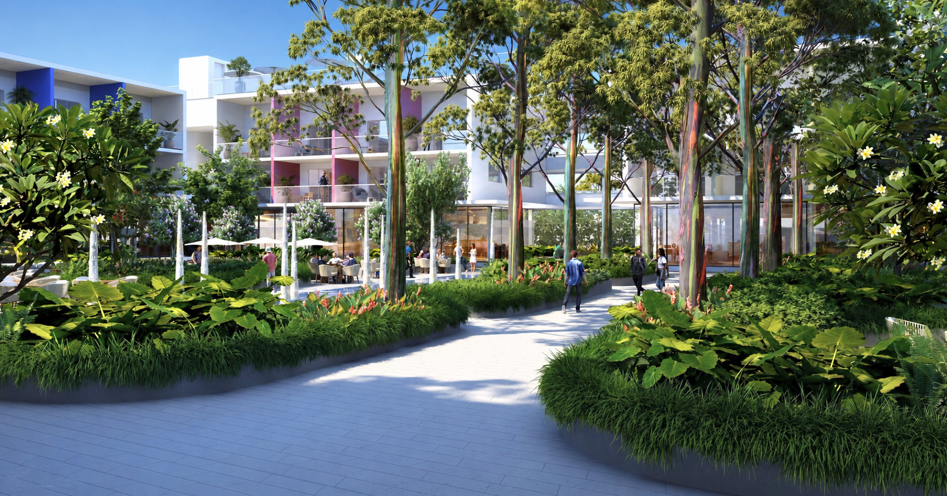
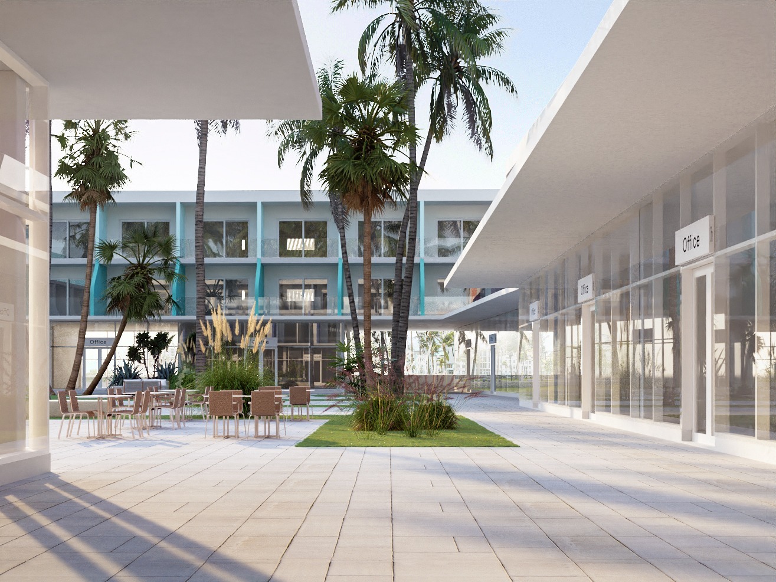
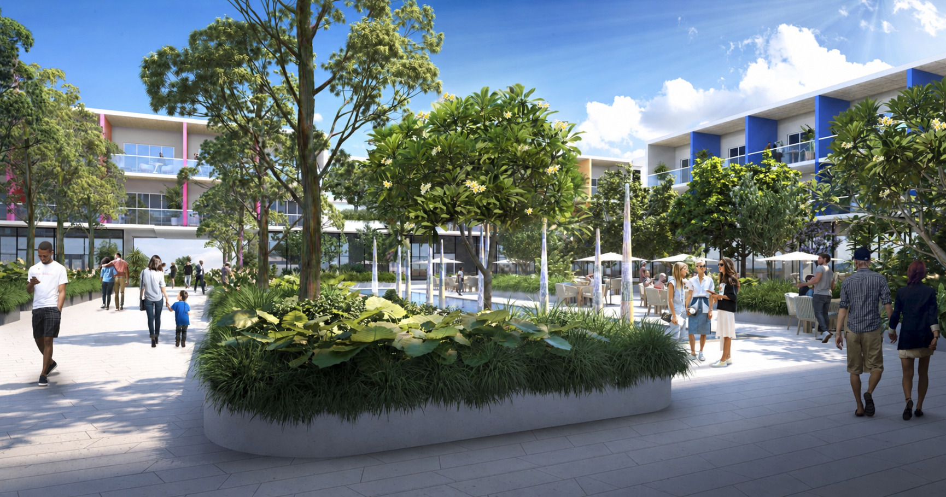
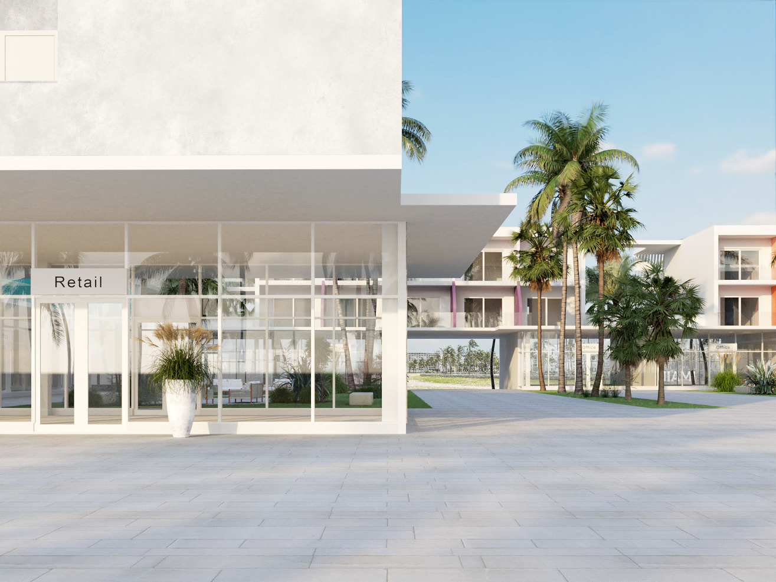
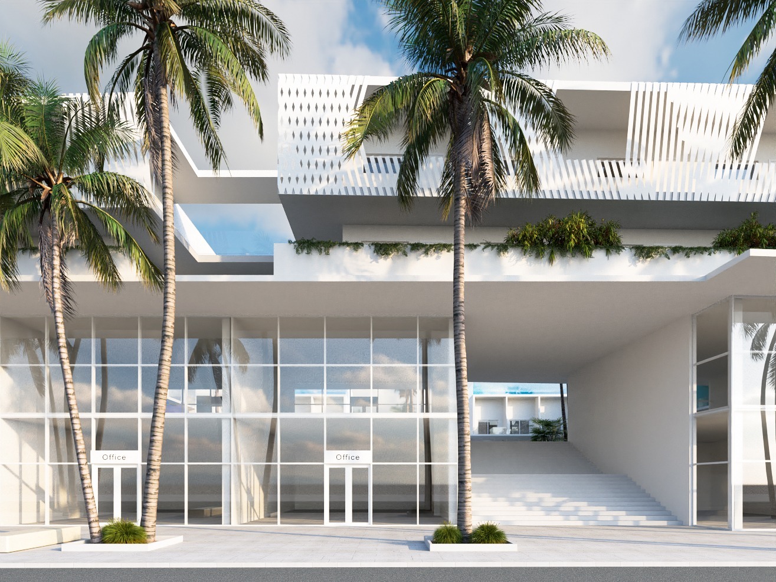
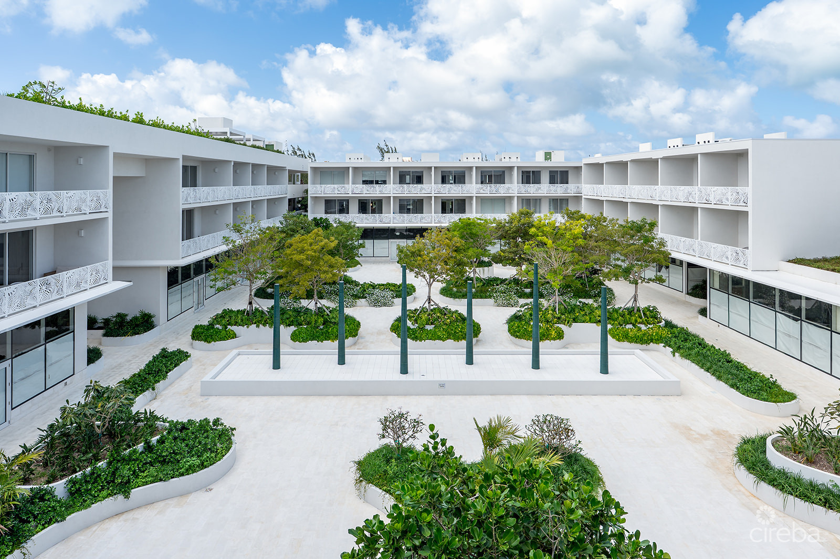
A large, landscaped courtyard forms the organizing element of the masterplan. At the commercial level, it extends the surrounding businesses into the public realm while creating a generous, park-like setting and a sense of separation between the residences above. Pedestrian pathways, lush planting, water features and shaded gathering areas transform the courtyard into a subtropical oasis where shops, cafés, offices and residences engage directly with one another, encouraging walkability and social interaction.
Across all phases of the ten-acre development—The Grove One, The Grove Too and the forthcoming Grove Tree—the majority of parking is located at basement level. Connecting these parking areas creates efficient circulation throughout the site, with multiple access points from Esterley Tibbetts Highway and West Bay Road. By placing vehicles below ground, the masterplan establishes a largely car-free ground plane where people take priority and walkable green spaces connect the buildings.
Pure architectural forms, deep balconies and carefully detailed façades respond to the Caribbean climate, providing shade, natural ventilation and a complementary backdrop to the landscape. Together, The Grove One and The Grove Too take a progressive approach to mixed-use development in the Cayman Islands—one that places landscape, community and public life at the heart of the urban experience.
Johnson Architecture managed all aspects of the schematic design phase.
Design approach
A people-first ground plane, connected basement parking and a shaded subtropical courtyard create a walkable setting where landscape, commerce and residential life meet.