The CE Whitney
Project facts
- Type
- Commercial mixed use
- Area
- 10,016 SF
- Location
- George Town waterfront
- Year
- 2025
- Status
- Complete
A light touch on the waterfront
Two buildings open a privately developed site back to the public realm.
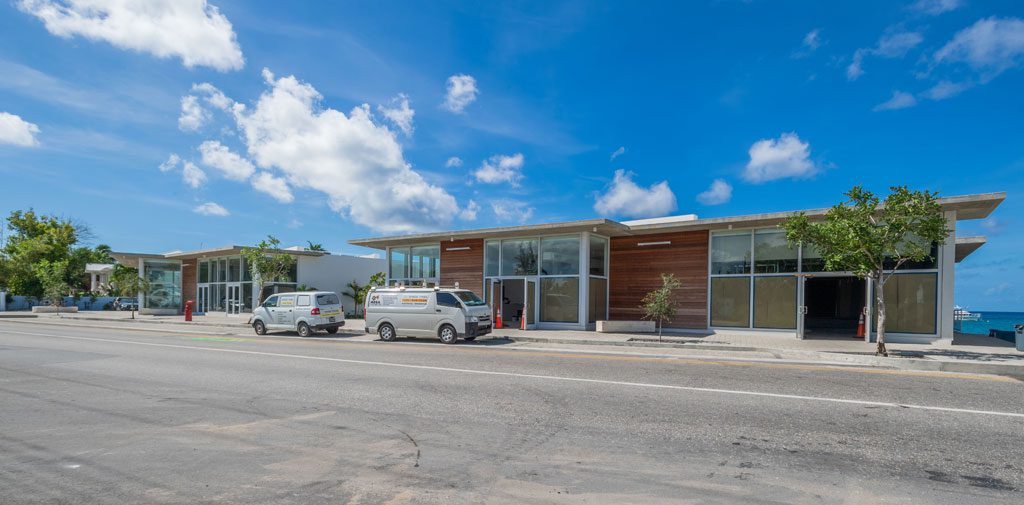
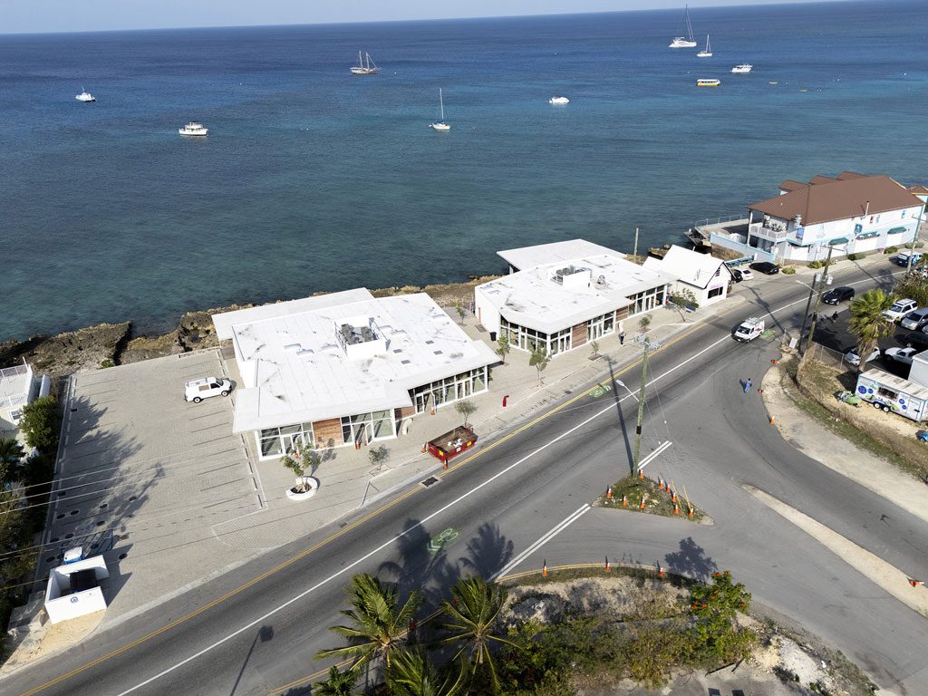
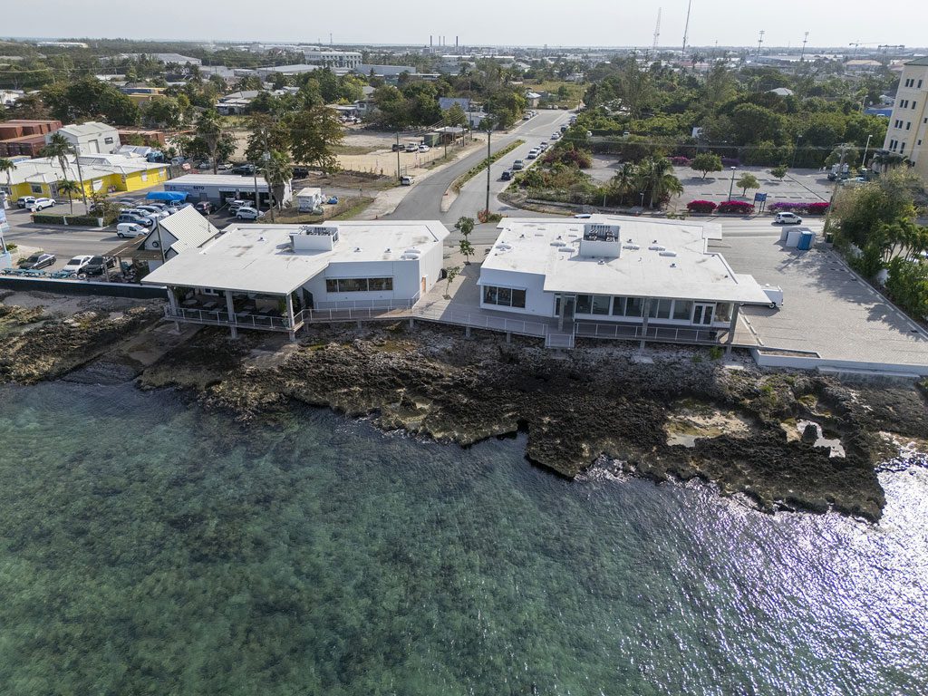
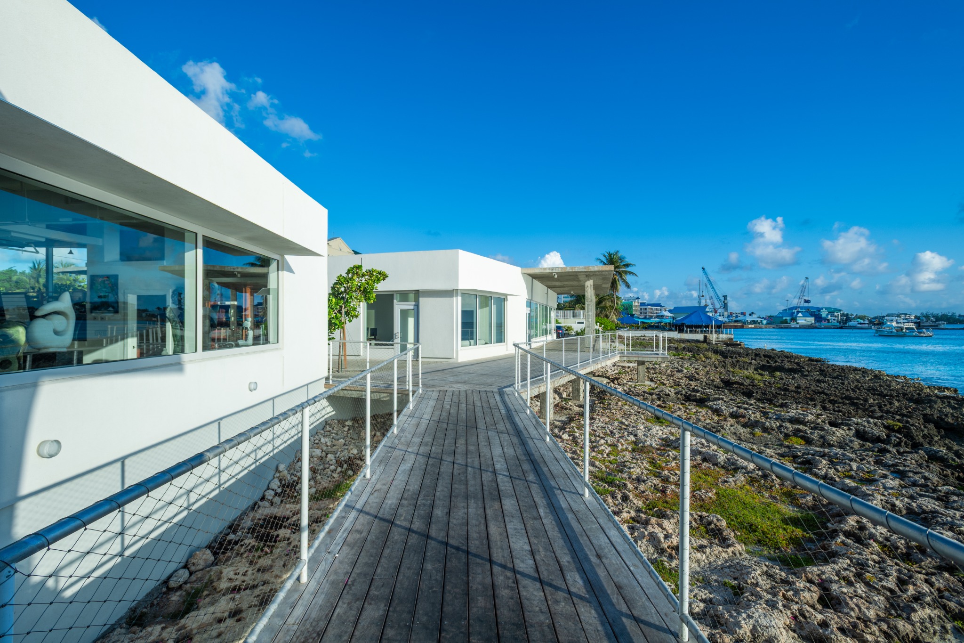
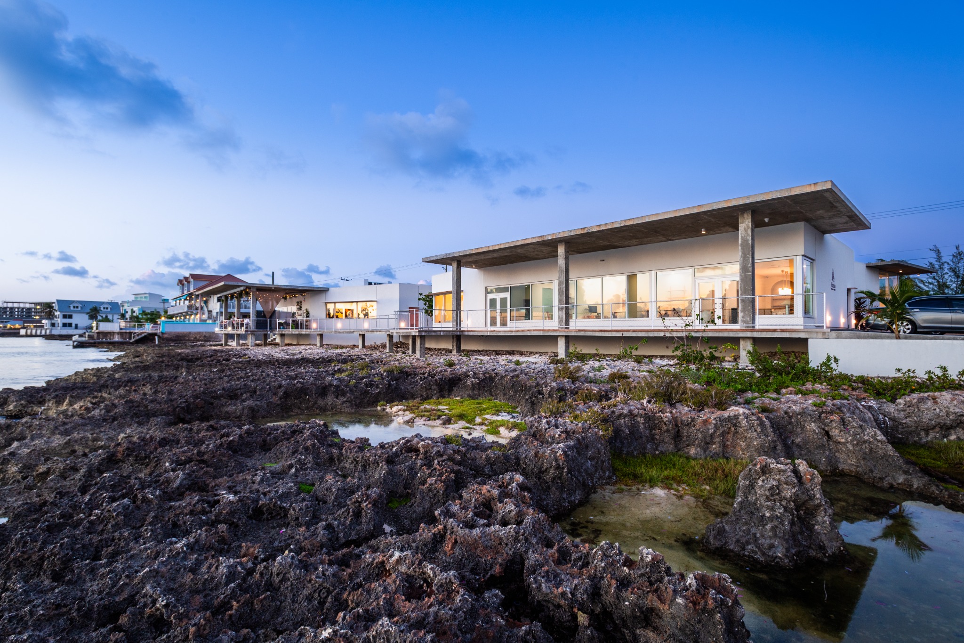
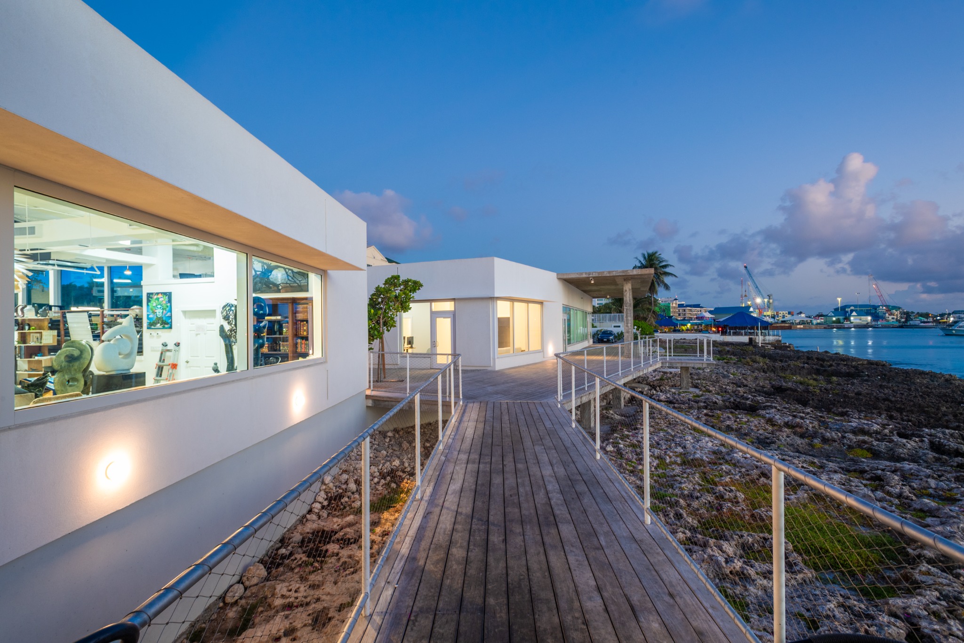
Situated on the waterfront in town, this mixed-use commercial shell-and-core project consists of two buildings totaling 10,016 square feet. It was an early client request to make the site completely accessible to the public, preserve and celebrate the natural waterfront, and take an environmentally friendly, ‘light-touch’ approach to the site. The buildings were designed with these priorities in mind.
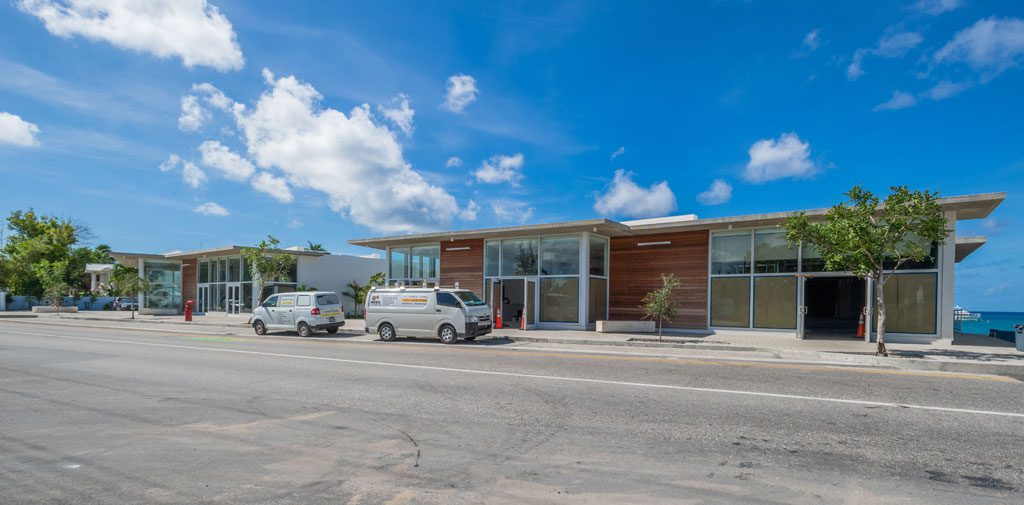
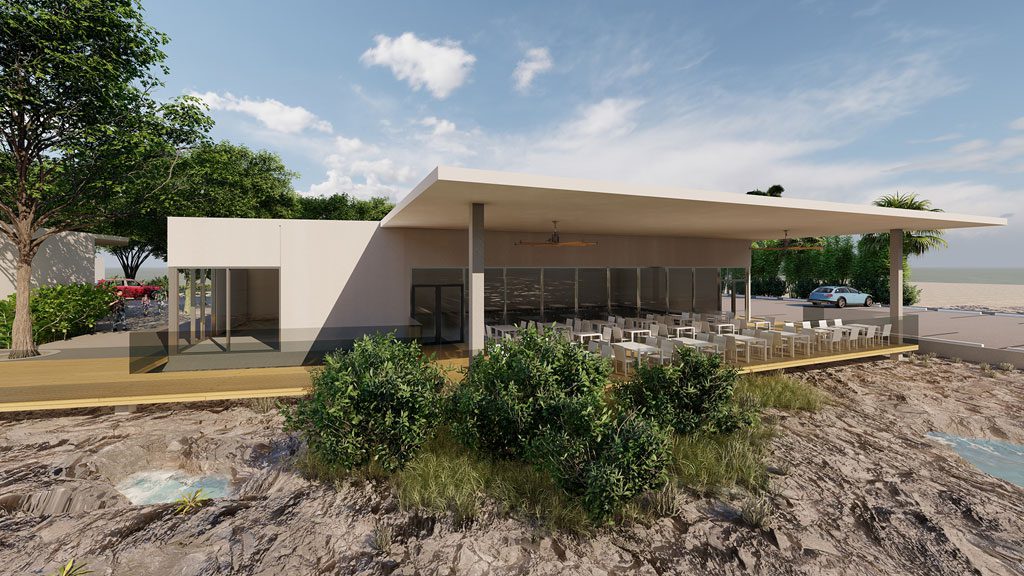
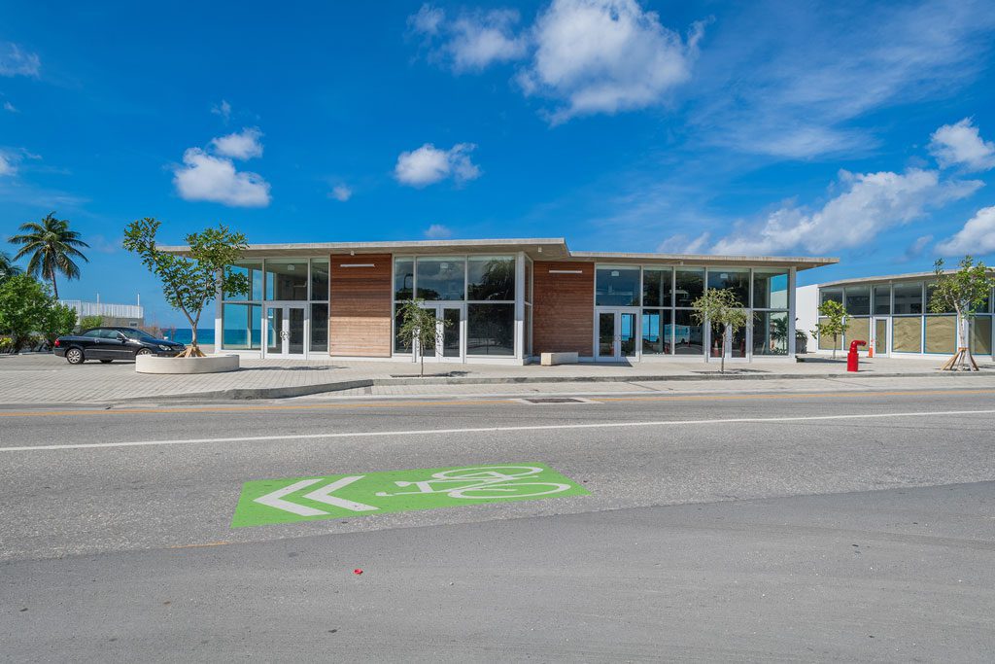
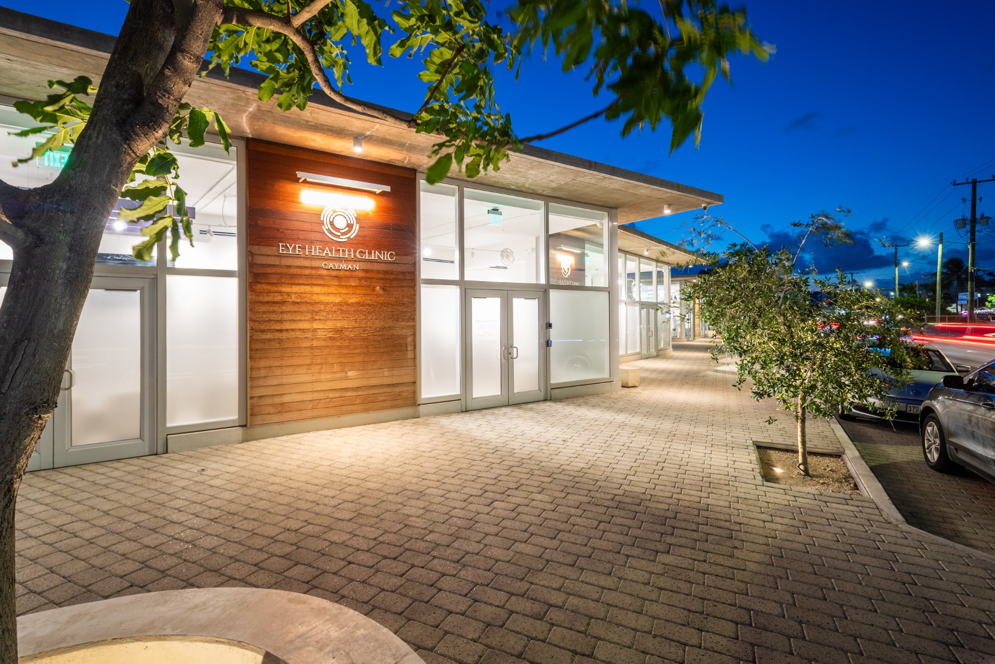
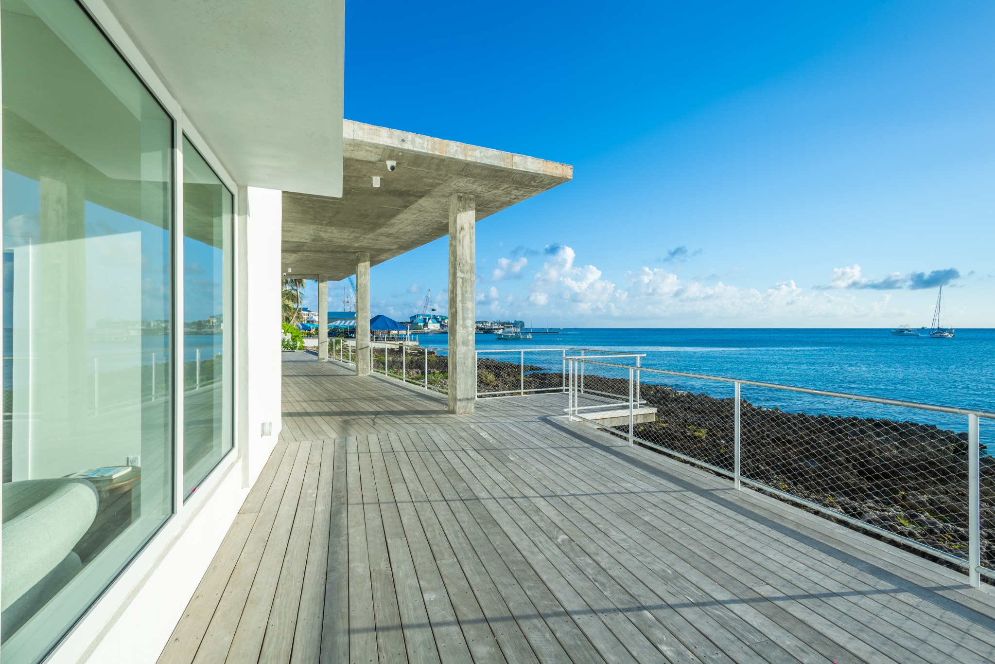
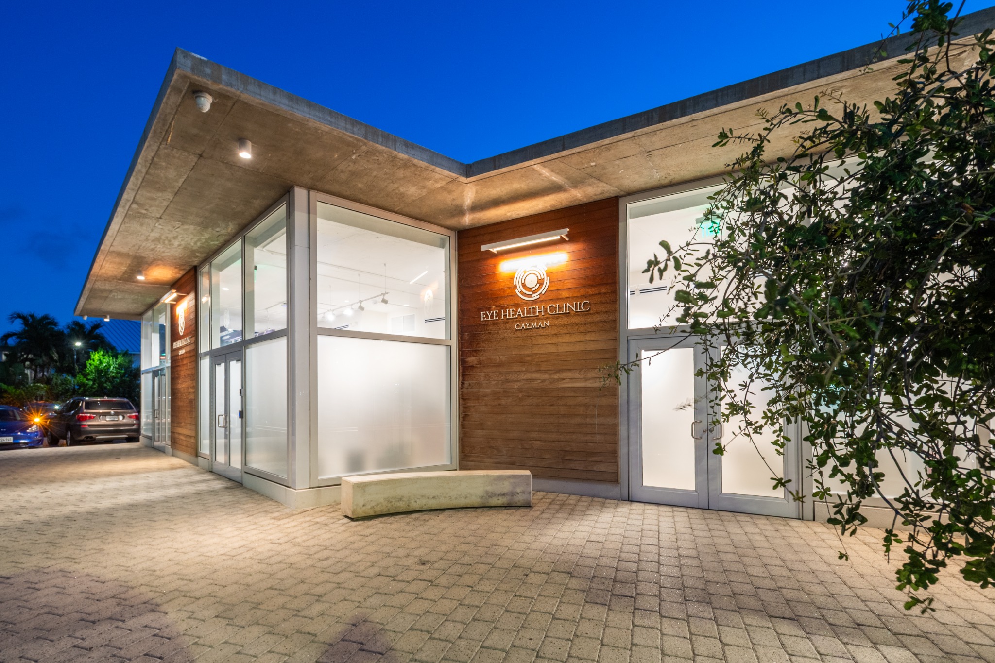
Instead of a single continuous structure, two buildings were chosen to break up the mass and allow more waterfront views from the road. Each building addresses both the road and waterfront. They take advantage of views to the sea with outdoor public space and large windows, while simultaneously addressing the road through storefronts that shear in response to its S-shaped curve, providing greater visibility, more corners and more glass to the street.
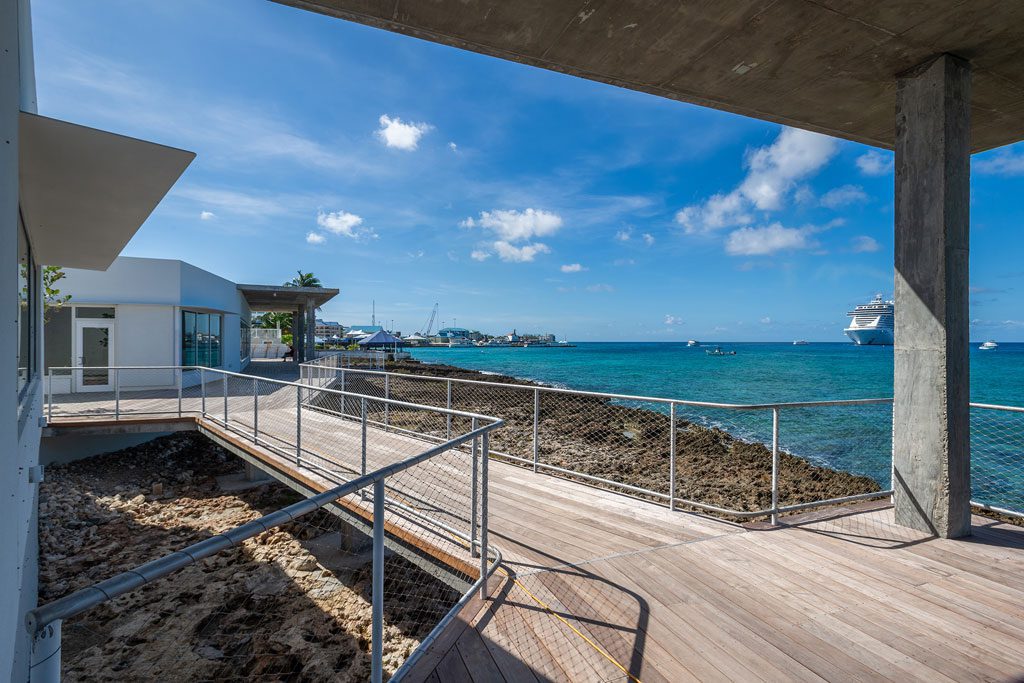
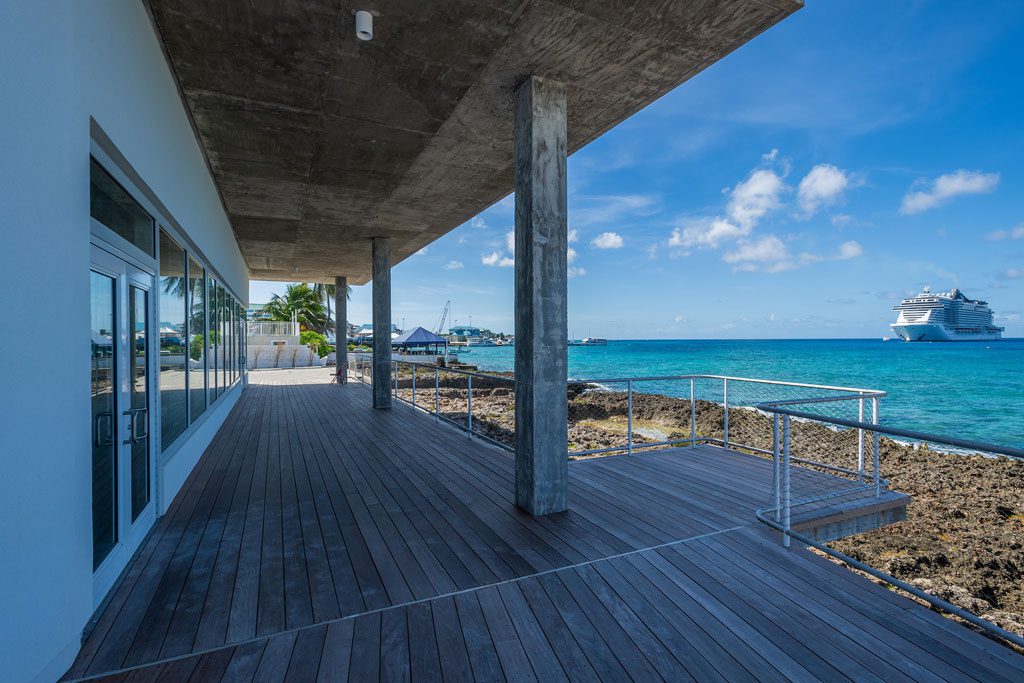
Perching the exterior deck and circulation spaces on and above the ironshore allows people to visit and celebrate the natural waterfront while protecting the site’s natural heritage. Each building is publicly accessible all the way around, providing generous hardscape with places to gather and enjoy the site. Fishbone benches cast from white Portland cement, large southern oak trees that will mature to provide natural shade, and pervious paving work together to create cool, comfortable space.
Given the project’s exposure to Cayman’s harsh elements—the sun and humid salt air—materials were chosen carefully with an understanding of how they will change over time. Raw concrete overhangs, hardwood panels and expanses of glass will take on a different character through the decades, allowing the materials to age gracefully. Most units were rented before contractor mobilization, and all were rented before the Certificate of Occupancy.
Design approach
Raw concrete, hardwood and glass were selected to weather gracefully in Cayman’s sun and salt air. Shade trees, pervious paving and cast concrete benches create a cooler, more generous civic frontage.