Seaglass
Project facts
- Type
- Coastal residential
- Location
- Bodden Town
- Year
- 2024
- Status
- Complete
Living at the water's edge
A coastal residence shaped by shade, breeze and long views across the Caribbean Sea.
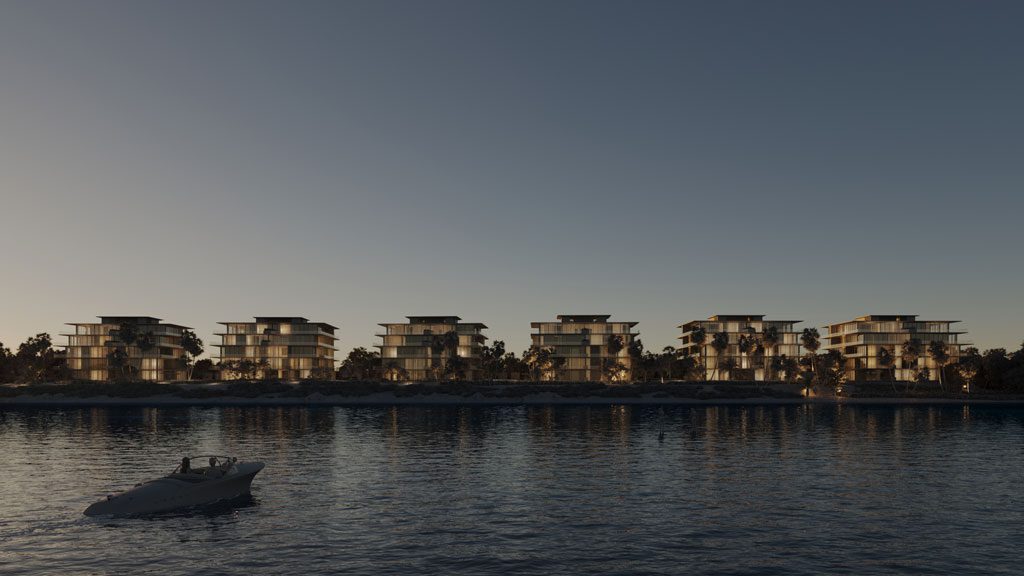
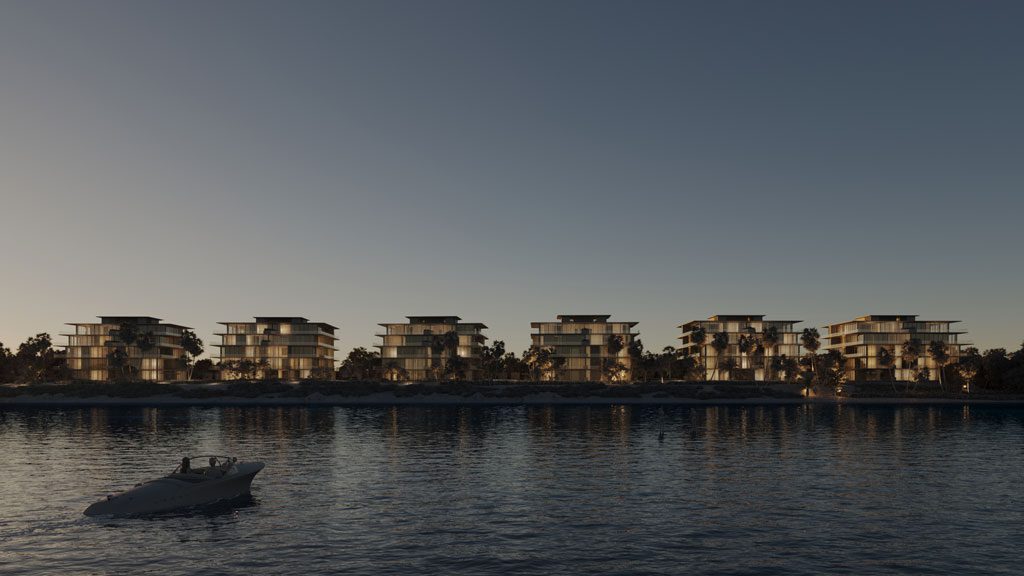
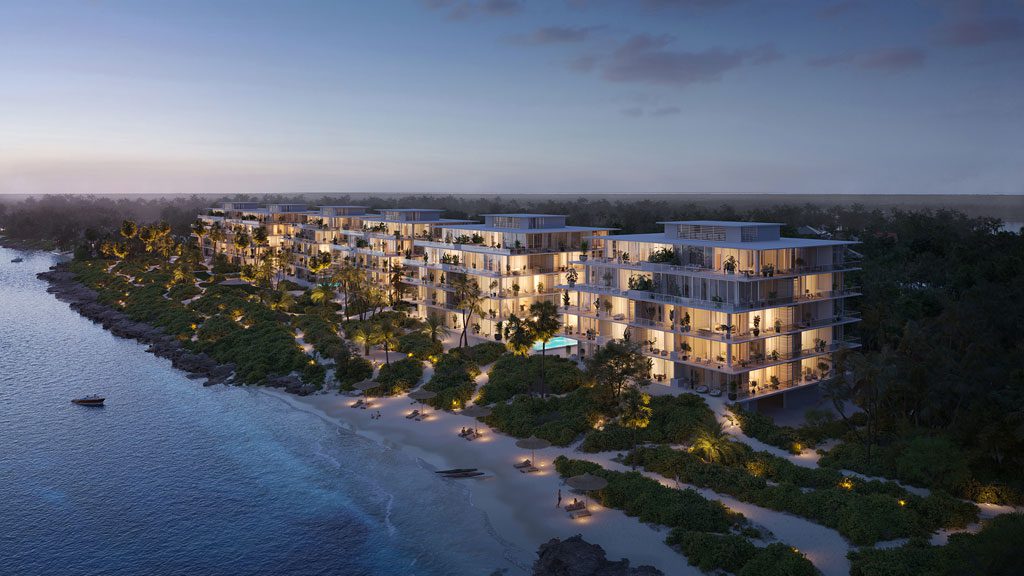
Seaglass is an iconic coastal development on a seafront parcel just outside Bodden Town, our nation’s first capital. The proposed six five-story buildings sit on a 6.4-acre rectangular site with 1,037 linear feet of waterfront. The project takes a sensitive approach to the site, protecting as much of its natural heritage as possible. It retains the natural ridgeline and vegetation to the greatest extent and preserves the site’s natural features and character by limiting the building footprint.
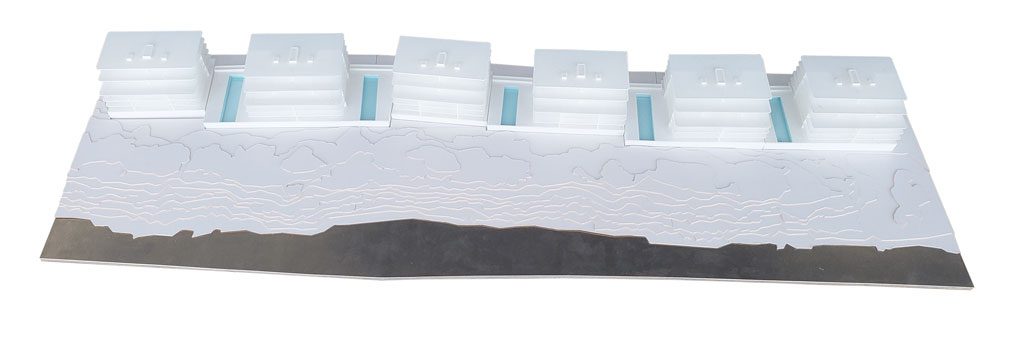
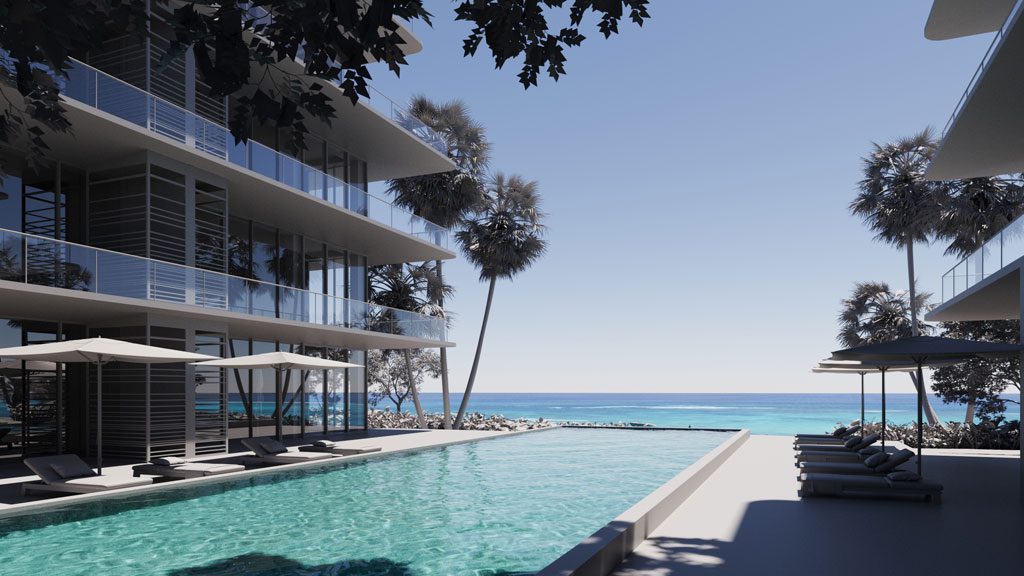
The buildings are largely arranged according to site setbacks and configured along the length of the property, nestled well behind the existing natural ridgeline and spaced to allow for three pools and two garden courtyards between them. Each building sits on a shared basement parking undercroft.
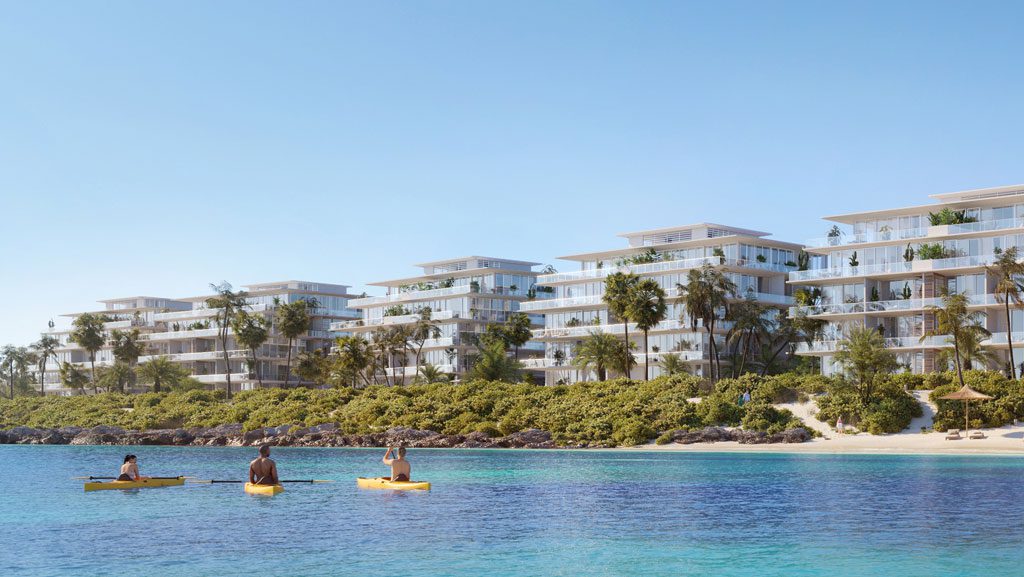
Floor-to-ceiling, wall-to-wall glass façades provide natural daylight and maximize views; every room has a sea view. Large wraparound balconies allow for outdoor living and deep shading. Several buildings are proposed instead of a single block to break up the massing, create large green courtyards and provide a high amount of exterior wall per apartment. Parking is placed in the basement, with a lobby for each building. A horizontal cable vegetation system—a ‘sky garden’—greens the basement roof, reduces the need for mechanical air recirculation and brings natural light into a typically dark undercroft. No surface parking is provided, avoiding the removal of existing natural foliage.
The natural features and character of the site are preserved as much as possible, especially along the waterfront, bringing vegetation in and around the residences all the way to the road. A large natural ridge, rising to 18 feet above sea level at its peak, runs along the site parallel to the natural waterline, which transitions from an ironshore bluff to a beach cove. Nestling the buildings behind the ridge minimizes site coverage while providing protection from storm surge and hurricanes.
A beach park is proposed between the buildings and shoreline. Sweeping figure-eight boardwalks totaling 1,500 feet intertwine with the natural landscape and run the length of the park, terminating at a beach club. Sun decks, yoga areas, fire pits and hammocks are carefully distributed through this wild space, allowing users to celebrate and enjoy the natural landscape.
Design approach
The architecture balances privacy from the road with openness toward the sea, using landscape and carefully placed apertures to choreograph the transition between arrival and waterfront living.