School Road Mixed Use
Project facts
- Type
- Commercial mixed use
- Area
- 7,300 SF
- Location
- George Town
- Year
- 2020
- Status
- Design
Repairing the street
A modest infill building brings activity back to a neglected edge of George Town.
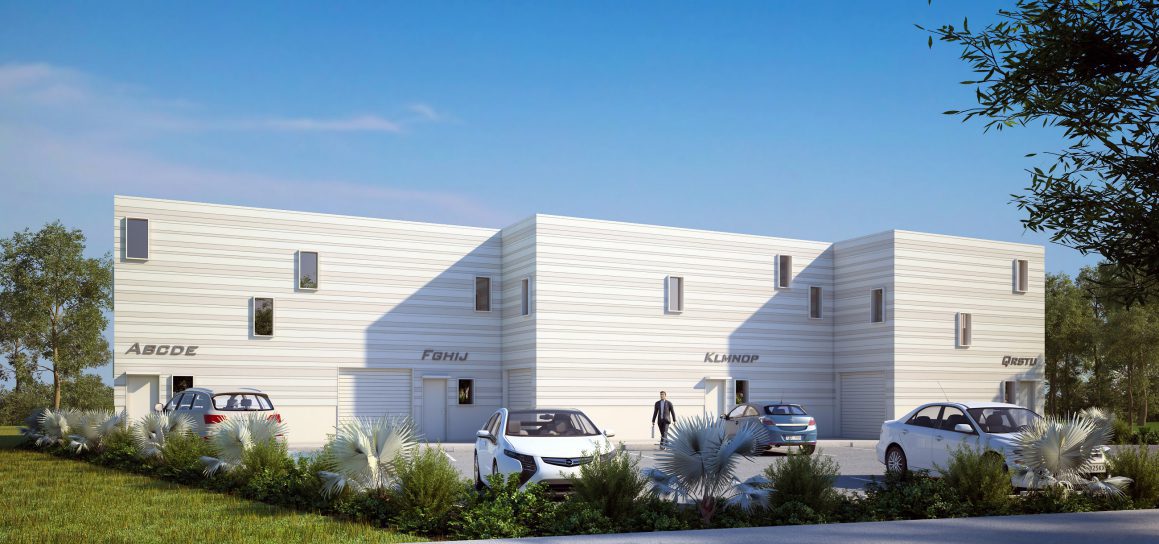
This two-story commercial building will be the first new development on School Road in decades, a street that straddles both an old residential neighbourhood and the financial district of George Town. In recent years, the road has become a string of lots for secondary parking. Many of these now-disused sites need to be activated to fill in the dead areas of this neighbourhood. This modest and tasteful building will breathe new life into a site that is currently an overgrown parking lot where people dispose of broken cars and litter.
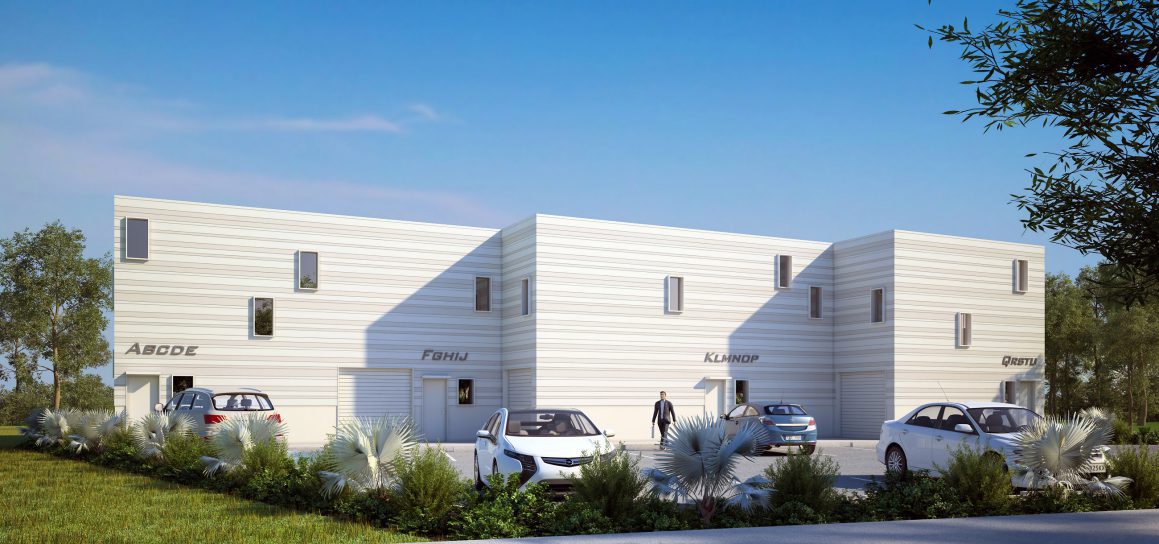
The building is designed to respect its context and fit into the surrounding built environment. The façade is clad in shiplap siding, a traditional material originally used by shipbuilders in the area, with windows carefully placed around the exterior to allow ambient light into the flexible workspaces. The mass of the building is sheared into three parts so that the project reads simultaneously at two scales, addressing the differently sized commercial and residential buildings around it.
Design approach
Shiplap cladding refers to the area’s shipbuilding history, while carefully placed windows bring ambient daylight deep into the flexible commercial spaces.